
Address
119 Osborne Street, Jonesville, NC
Price
$ 150,000
Property Attributes
- ID#4405268
- TypeSingle Family
- Listing Status Active
- CountyYADKIN
- CityJonesville
- AreaYadkin County
- Zip28642
- StyleCottage
- Year Built1950
- Price$ 150,000
- Bedrooms2
- Full Bathrooms1
- Half Bathrooms0
- Sqr Footage924
- Lot Size0.154 Acres
Data Source:
Canopy MLS
Property Description
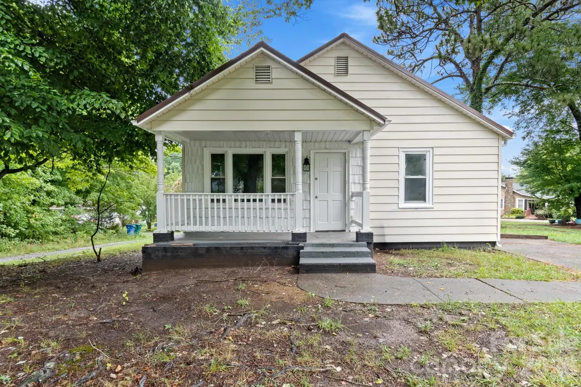
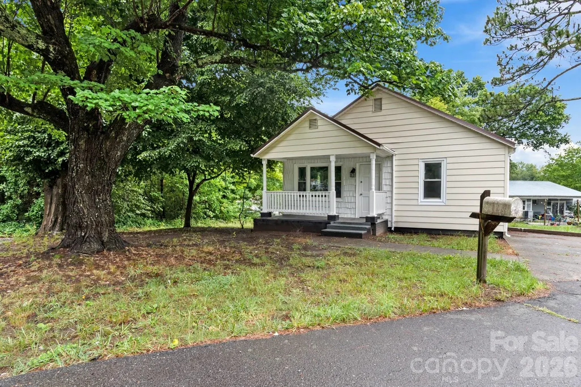
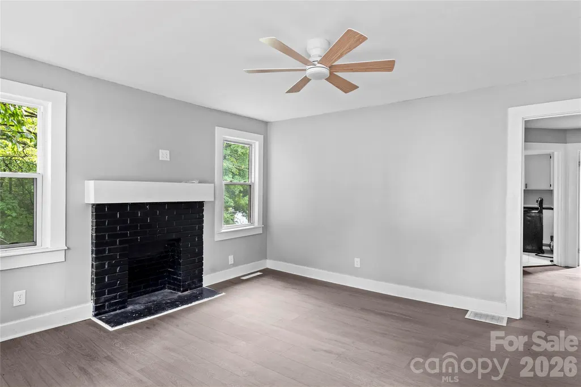
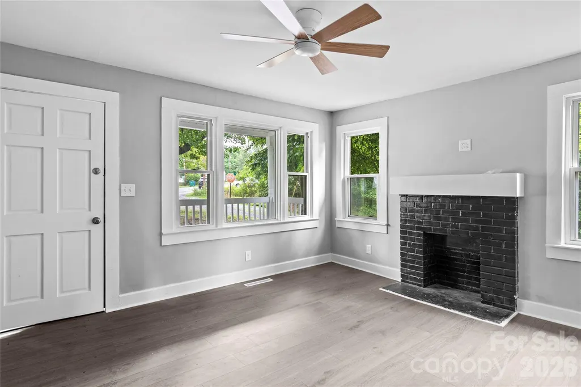
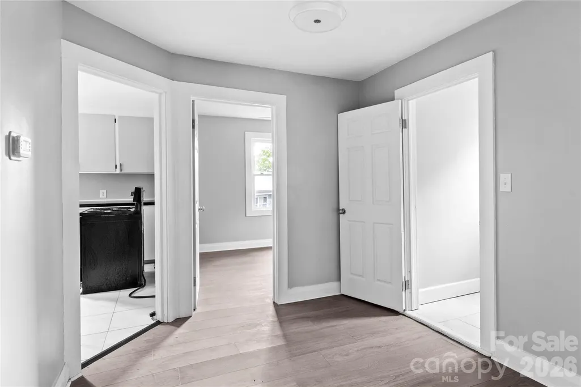
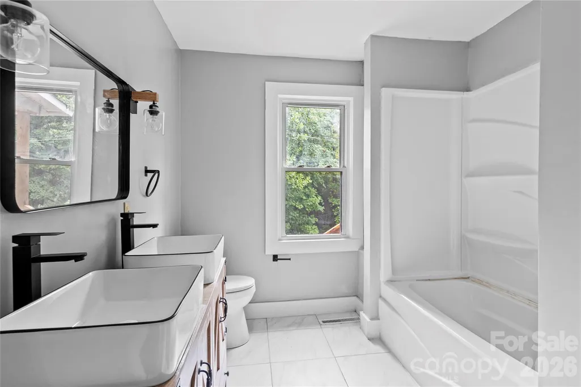
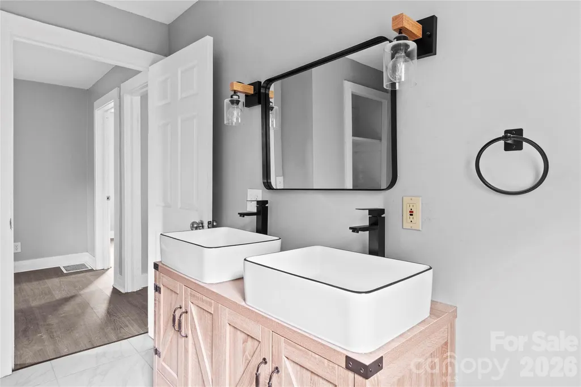
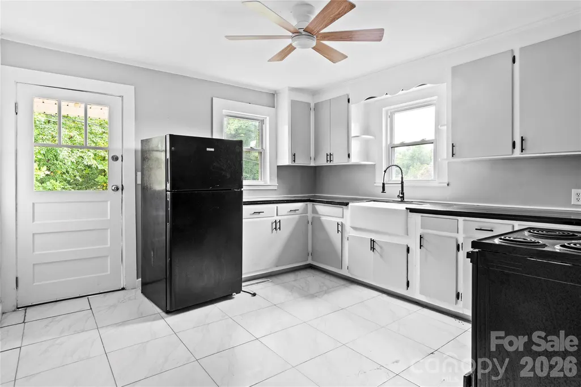
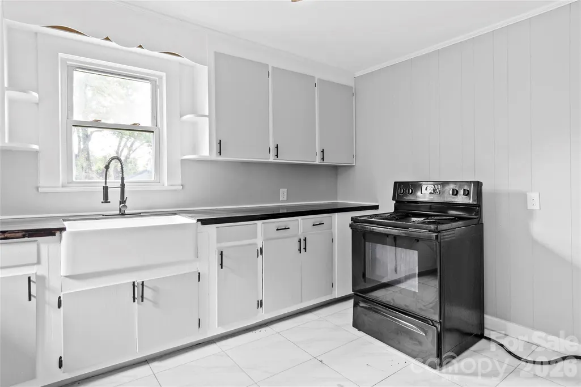
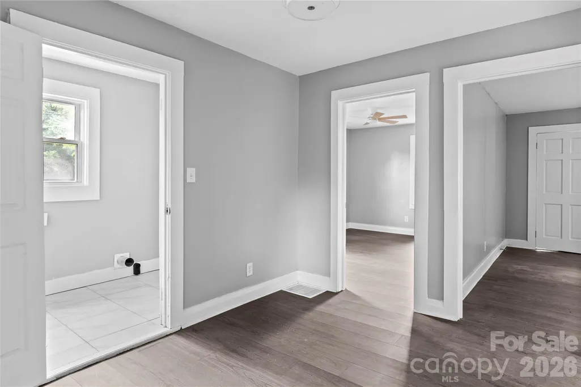
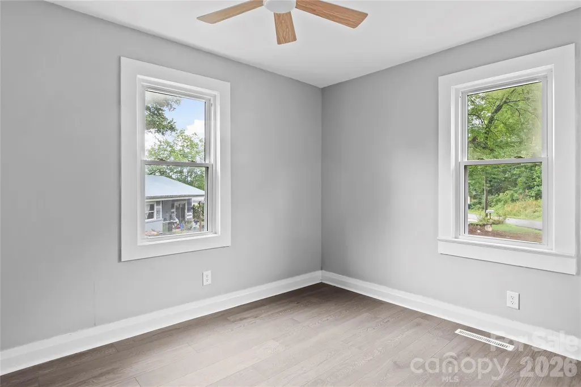
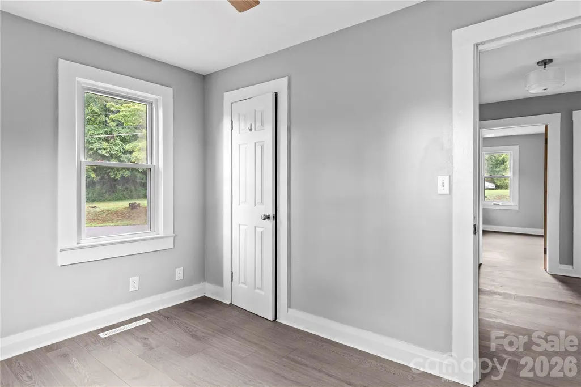
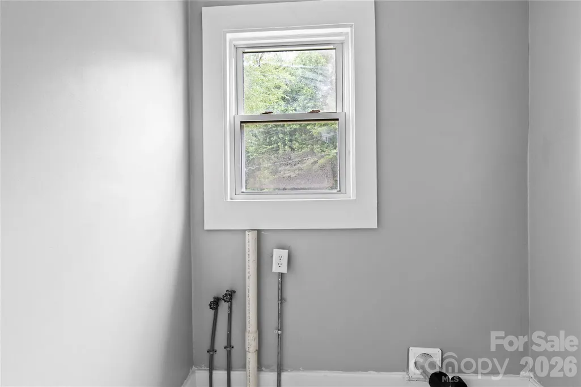
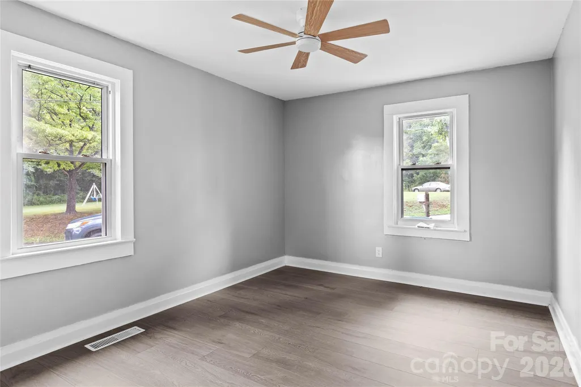
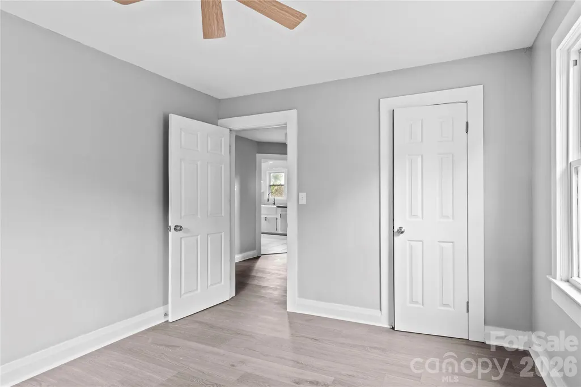
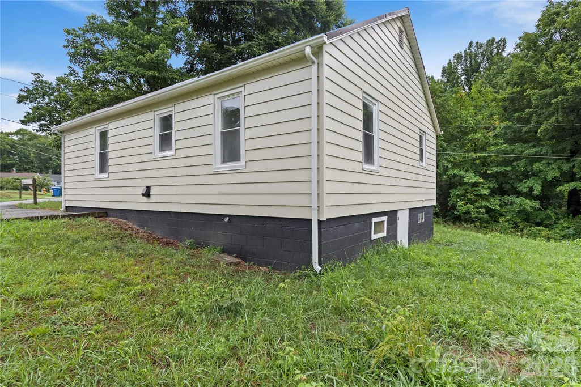
Welcome to this remodeled 2-bed, 1-bath home in Jonesville, just minutes from everything the Yadkin Valley has to offer. This one has many recent updates including paint, flooring, light fixtures, a new HVAC system installed in 2025. The covered front porch adds extra outdoor living space, and inside is a dedicated laundry area and double sinks in the bathroom. Move-in ready and low-maintenance, this is a solid option for a first-time buyer or anyone looking to simplify. Close to wineries, shopping, dining, and nature trails. Schedule your showing today!
| Price History | |
|---|---|
| 7/20/2026 | Listed $175,000 |
| 8/31/2026 | 15$150,000 |
General Features
| Living Area | 924 |
|---|---|
| Sewer | Public Sewer |
| Heating | Electric,Heat Pump |
| Cooling | Ceiling Fan(s),Heat Pump |
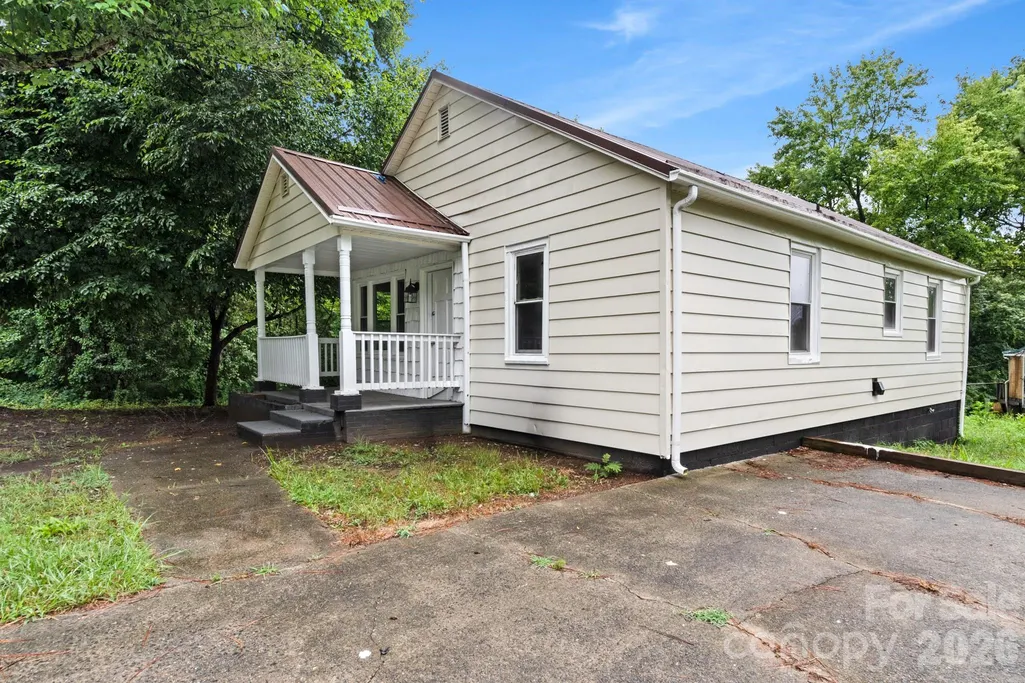
| Roof | Metal |
| Appliances | Electric Range,Refrigerator |
| Patio/Porch Features | Covered |
| Architectural Style | Cottage |
| Construction Materials | Aluminum |
| Year Built | 1950 |
| Levels | One |
| Property Subtype | Single Family Residence |
| Parcel Number | 122784 |
| County | Yadkin |
| New Construction | No |
| Property Type | Residential |
| HOA | No |
| Subdivision Name | None |
| Garage Y/N | No |
| Full Baths | 1 |
| Directions | Turn left onto US-21 BUS N. Turn left onto Swan Creek Bypass W. Turn right onto S Mineral Springs Dr. Turn left onto Cedarbrook Rd. Turn right onto Osborne St. Home will be on the left. |
| High School | None |
| City | Jonesville |
| Senior Community Y/N | No |
| Lot Size Units | Acres |
| Carport Y/N | No |
| Elementary School | None |
| Middle/Junior High School | None |
| Additional Parcels Y/N | No |
| Standard Status | Active |
| CAR_HOASubjectTo | None |
| Construction Type | Site Built |
| Tax Assessed Value | 70565 |
| Listing Terms | Cash,Conventional,FHA,USDA Loan,VA Loan |
Interior Features
| Flooring | Tile,Vinyl |
|---|---|
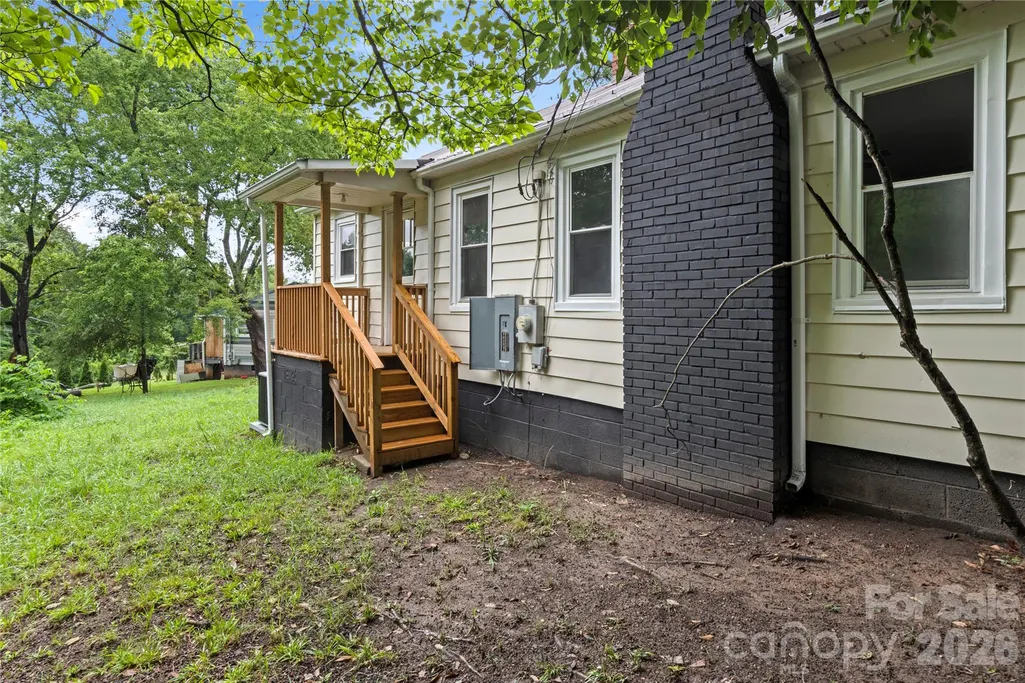
| Fireplace Features | Living Room |
| Basement (Y/N) | No |
| Fireplace Y/N | Yes |
| Above Grade Finished Area | 924 |
| Laundry Features | Electric Dryer Hookup,Main Level,Washer Hookup |
| Total Bedrooms | 2 |
| Total Baths | 1 |
| SqFt Main | 924 |
| Bedroom | 2 |
Exterior Features
| Parking Features | Driveway |
|---|---|
| Lot Features | Corner Lot |
| Water Source | Public |
| Lot Size Area | 0.154 |
| Foundation Details | Crawl Space |
| Road Surface Type | Asphalt,Paved |
| Road Responsibility | Publicly Maintained Road |
| Main Level Garage YN | No |
Amenities
- Foreclosure
- Views
- Short Sale
- New Construction
- Adult 55+
- Lease To Own
- No HOA Fees
- Furnished
- Primary On Main
- Air Conditioning
- Seller Finance
- Green
- Fixer Upper
- Horse
- Golf
- Fireplace
- Deck
- Garage
- Basement
- Pool
Property vs Single Family Average in 28642
Price
Year Built
Visits
 Canopy MLS® Copyright ©2026 All rights reserved.
 © 2026 Triad MLS, Inc. All rights reserved. IDX information is provided exclusively for personal, non-commercial use, and may not be used for any purpose other than to identify prospective properties consumers may be interested in purchasing. Information is deemed reliable but not guaranteed. This site will be monitored for "scraping" and any use of search facilities of data on the site other than by potential buyers/sellers is prohibited. All Sale data is for informational purposes only and
 High Country Association of REALTORS (HCAOR) © Information is provided exclusively for consumers personal, non-commercial use, and may not be used for any purpose other than to identify prospective properties consumers may be interested in purchasing. The data is deemed reliable but is not guaranteed accurate by the MLS. Last Update: September 9, 2026 5:41 PM UTC
